Choosing the right steel structure is an important decision when planning a commercial building in Saudi Arabia. From warehouses and factories to shopping centres and office complexes, steel offers strength, design flexibility and efficient construction. However, the best structural system depends on the building's purpose, required span, expected loads, budget, and environmental conditions.
Saudi Arabia's hot climate, potential for corrosion and increasing demand for modern commercial infrastructure mean material selection and structural design are especially important. Developers, contractors and project managers can make informed decisions with information on available steel framing systems and their components.
Quick Summary
-
Portal frame structures are suitable for warehouses, workshops and large open commercial spaces.
-
Multi-storey steel frames work well for offices, retail buildings and commercial complexes.
-
Truss structures support long spans in showrooms, exhibition halls and large roofs.
-
Braced steel frames improve stability and resistance to lateral forces.
-
High-quality materials, appropriate corrosion protection and professional design are essential for long-term performance.
Top Steel Structure Designs for Modern Commercial Buildings
The ideal steel structure construction system depends on the building’s size, layout, and intended use. The following options are common to commercial and industrial projects.
1. Portal Frame Steel Structures
Portal frames consist of connected steel columns and rafters designed to create a stable framework. They are particularly useful for single-storey buildings that require wide, unobstructed internal spaces.
Best suited for:
-
Warehouses and distribution centres
-
Industrial workshops
-
Retail storage facilities
-
Large commercial sheds
Portal frames do not need internal columns, so there is more usable floor space. They are also suitable for projects where ease of fabrication and installation are important.
2. Multi-Storey Steel Frame Structures
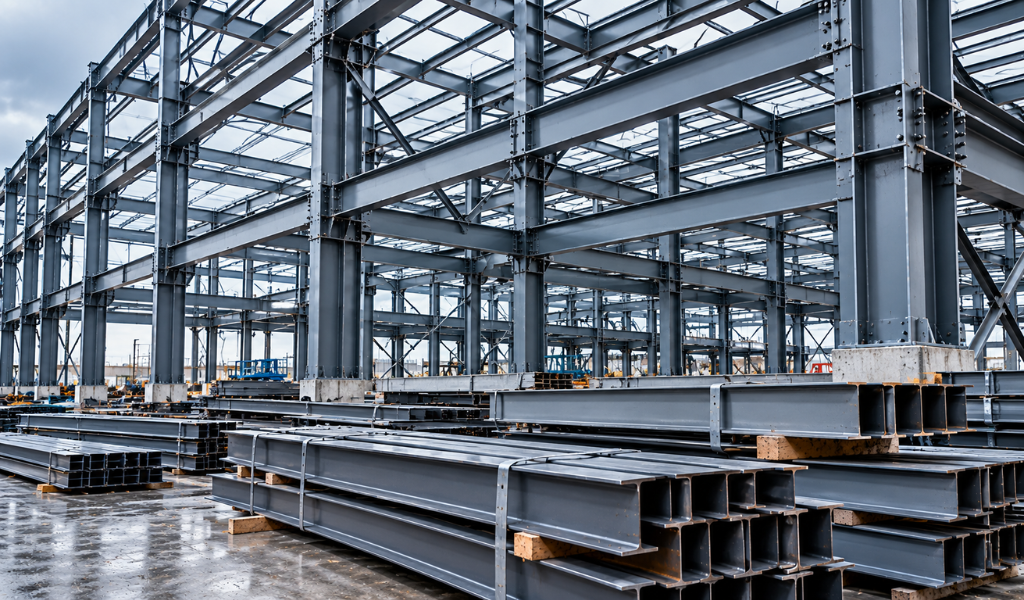
Multi-storey steel frames are constructed with vertical columns and horizontal beams to support multiple floors. They are an economical choice for commercial developments where developers need to maximise usable space on a limited site.
Best suited for:
-
Office buildings
-
Shopping centres
-
Commercial complexes
-
Hotels and mixed-use developments
Steel beams and columns form the main load-bearing framework. Their strength-to-weight ratio can help reduce structural weight compared with some alternative systems, although the final design must account for floor loads, fire safety and building regulations.
3. Steel Truss Structures
Steel trusses are made of connected members arranged in triangular patterns to efficiently distribute loads. They are designed to be useful for covering long distances without many supporting columns.
Best suited for:
-
Exhibition halls
-
Automotive showrooms
-
Large retail spaces
-
Commercial buildings with wide roof spans
Trusses can be designed in various shapes and styles of roofs and buildings. But their design must take into consideration roof loading, connections, deflection, and space for services.
4. Braced Steel Frame Structures
Braced frames are provided with diagonal members to increase the building’s ability to resist horizontal forces, such as wind loads. They are especially helpful in cases where structural stability is an issue.
Best suited for:
-
Multi-storey commercial buildings
-
Industrial facilities
-
Buildings exposed to significant wind loads
-
Developments requiring additional lateral stability
Braces should be positioned in relation to doors, windows, circulation areas, and other architectural features so as not to interfere with the functioning of the building.
5. Steel Structures with Composite Floors
Composite construction involves steel beams and concrete floor slabs, usually with profiled steel decking. With good design of the two materials together, they can help to build floors efficiently in suitable multi-storey buildings.
Best suited for:
-
Office buildings
-
Commercial towers
-
Retail complexes
-
Buildings requiring multiple occupied floors
This approach can help to coordinate construction schedules, but engineers need to assess floor vibration, fire resistance, connections, and construction-stage loads.

Understanding Structural Steel Building Components
A building's performance depends on more than the main frame. Several structural steel building components work together to distribute loads and maintain stability.
Key steel structure components include:
-
Steel columns: Transfer loads from beams and floors to the foundations.
-
Steel beams: Support floors, roofs, and other structural elements.
-
Roof trusses and rafters: Carry roof loads across the building.
-
Bracing members: Improve stability against lateral forces.
-
Base plates and anchor bolts: Connect columns to foundations.
-
Connections and gusset plates: Join structural members and transfer forces.
-
Purlins and girts: Support roof and wall cladding.
Correct fabrication, detailing of connections, and installation are critical. The components should be designed as a structural system, rather than individually selected.
How to Choose Steel Building Materials in Saudi Arabia?
Choosing the right materials for steel construction in Saudi Arabia involves taking into account the local climate, the details of your project, and the regulations that are relevant.
Consider the Climate and Corrosion Risk
The longevity of steel is affected by high temperatures, humidity along the coast, and exposure to salts or industrial chemicals. Proper surface preparation, protective coatings, and planned maintenance help reduce the risks of corrosion.
Check Strength and Quality Standards
Material grades, dimensions, traceability, and testing shall be in accordance with the engineering specifications of the project and applicable Saudi requirements. It is recommended that a qualified structural engineer confirm the suitability of the chosen materials for the intended loads.
Evaluate Cost and Construction Time
Look at the full project costs, not just the initial steel price. Lifetime value can be influenced by construction complexity, transportation, erection, protective treatments, and maintenance.
Work with an Experienced Steel Supplier
A capable supplier should be able to support material selection, fabrication quality, dimensional accuracy, and project coordination. Mitwalli Steel Products Factory Co can be considered when evaluating suppliers for structural steel building components and related requirements.
Practical Comparison: Which Steel Structure Should You Choose?
|
Steel structure type |
Recommended applications |
Main advantage |
Key consideration |
|
Portal frame |
Warehouses and workshops |
Large open spaces |
Span and roof loading |
|
Multi-storey frame |
Offices and commercial complexes |
Supports multiple floors |
Floor loads and fire protection |
|
Steel truss |
Exhibition halls and showrooms |
Efficient long-span support |
Connection design and roof geometry |
|
Braced frame |
Tall or wind-exposed buildings |
Improved lateral stability |
Brace placement and usable space |
|
Composite floor system |
Multi-storey commercial buildings |
Combines steel framing with concrete floors |
Floor performance and construction sequence |
The final selection should be based on engineering calculations, building function, site conditions, and project costs rather than on a single structural feature.
Also read: What Are the Advantages of Using Steel Structures for Industrial Facilities in Hot Climates?
What Should You Check Before Starting Steel Structure Construction?
Before beginning steel structure construction, review these practical steps:
-
Define the building requirements: Establish the intended use, floor area, clear spans, and future expansion needs.
-
Arrange structural design: Have qualified engineers calculate loads and specify the appropriate framing system.
-
Verify material specifications: Confirm steel grades, dimensions, fabrication requirements, and quality documentation.
-
Plan for local conditions: Address wind loads, temperature effects, corrosion protection, and fire safety.
-
Coordinate fabrication and installation: Ensure drawings, connections, foundations, and erection sequences are properly aligned.
-
Inspect the completed work: Check alignment, bolted or welded connections, protective coatings, and compliance with approved drawings.
These steps help reduce avoidable delays and support the safe, reliable delivery of commercial buildings.
Conclusion
The best steel structure for a commercial building in Saudi Arabia depends on its purpose, size, loading requirements, and architectural design. Portal frames suit wide, single-storey spaces, while multi-storey frames, trusses, braced systems and composite floors offer advantages for different commercial applications.
Properly selected components of structural steel buildings, sufficient corrosion protection, and professional engineering support can improve durability and work efficiency. Companies looking for new development can get in touch with an experienced steel supplier, like Mitwalli Steel Products Factory Co, to discuss component requirements and find solutions that fit their project specifications.
FAQs on Steel Structures for Commercial Buildings
1. What is the best steel structure for a commercial building?
Portal frames are often suitable for warehouses and large single-storey spaces, while multi-storey steel frames are commonly used for offices and commercial complexes. The best option depends on the building's design and loading requirements.
2. What are the main components of a steel structure?
The main components include steel columns, beams, rafters, trusses, bracing members, connection plates, base plates, and anchor bolts. Roof purlins and wall girts may also form part of the system.
3. Is steel suitable for commercial construction in Saudi Arabia?
Yes. Steel is widely suited to commercial and industrial applications when properly designed, fabricated, and protected against environmental exposure. Compliance with applicable building and fire safety requirements is essential.
4. How do I choose steel building materials in Saudi Arabia?
Consider material grades, structural loads, corrosion resistance, quality certification, fabrication capabilities, and total project costs. Consult a qualified engineer to confirm that the materials meet the project's requirements.